Home Additions in Kitchener and Waterloo Region
Second-storey additions on post-war bungalows, rear and side additions for a bigger kitchen footprint or a main-floor primary suite, garages and rooms over them, attached in-law suites and four-season sunrooms. The first thing we check is what your lot actually allows. Then drawings, engineering, the building permit, and the build.
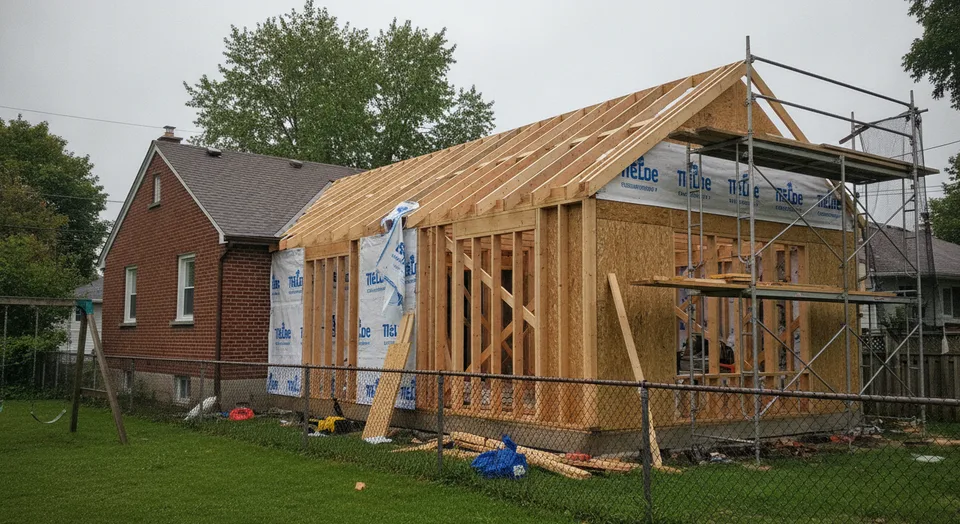
Most people who call about an addition have already decided what they want. A second floor. A bigger kitchen out the back. A bedroom on the main floor for a parent. The first job is finding out whether the lot will let you build it, and that answer comes from the zoning, not from the contractor. Setbacks, lot coverage and height limits decide how far back, how far sideways and how far up a house in Kitchener can go, and they differ by zone and sometimes by street. The housing stock decides the rest. A 1950s bungalow in Rockway or Forest Hill is a strong candidate for a second storey if the foundation can carry it. A century brick house in Victoria Park or Mt. Hope-Breithaupt usually goes out the back, on a narrow lot, and sometimes inside a heritage district. A 1970s backsplit in Country Hills has floor levels that make some additions easy and others awkward. A newer house in Doon South or Williamsburg often has little lot coverage left to use. This is the booking line for a vetted Kitchener home addition contractor that handles the whole sequence: site and zoning check, design and drawings, structural engineering, the building permit, then the build. Nobody quotes an addition off a photo, and nothing gets designed before we know what is buildable.
Additions We Design and Build
Second-storey additions, rear and side additions, garages and over-garage rooms, attached in-law suites and sunrooms across Kitchener and Waterloo Region. Additions only.
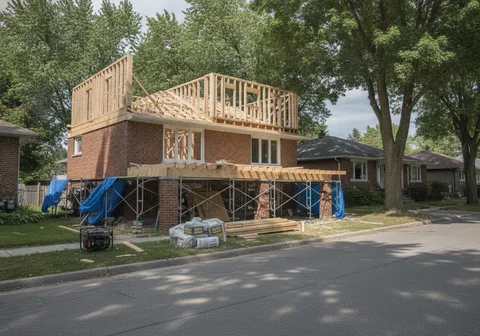
Second-Storey Additions
Adding a full or partial second floor to a bungalow or storey-and-a-half. The foundation gets checked by an engineer and the height limit gets confirmed before anyone draws a floor plan.
Learn more →
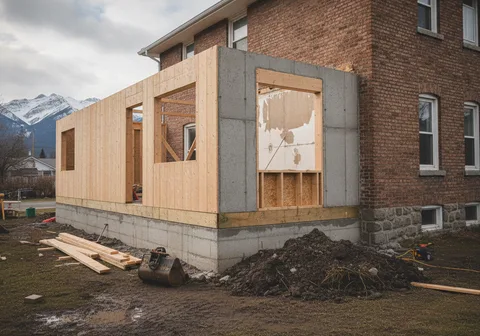
Rear & Side Additions
A main-floor addition off the back or side of the house: a family room, more floor area for the kitchen, a primary suite or a mudroom. Setbacks and lot coverage decide how big it can be.
Learn more →
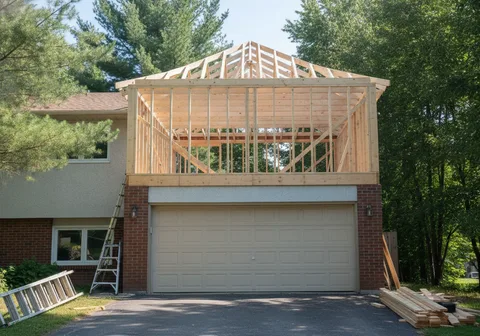
Garage Additions & Rooms Over Garages
A new attached garage, a single garage widened to a double, or a bedroom or office built over the garage you already have. Common in Country Hills, Laurentian Hills and the newer subdivisions.
Learn more →
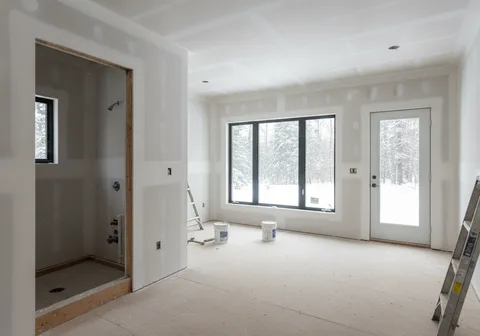
In-Law Suite Additions
An attached addition for a parent, grandparent or adult child: bedroom, accessible bathroom, small living area and often its own entrance. Planned as a suite or as part of the house, depending on what you need.
Learn more →
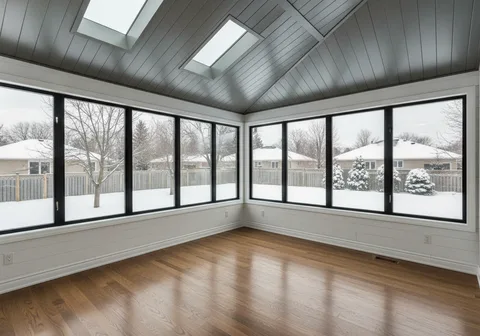
Sunrooms & Four-Season Rooms
A three-season room for spring to fall, or a fully insulated four-season room you can use in January. Built on a real foundation, tied into the house properly, and designed so it is not too hot in July.
Learn more →
Home Additions in Kitchener: What Your House and Lot Allow
Post-war bungalows in Rockway, Forest Hill, Stanley Park, Heritage Park and Centreville. This is where most second-storey calls come from, and for good reason. Kitchener built a lot of modest bungalows and storey-and-a-halfs after the war, on decent lots, in neighbourhoods people do not want to leave. Going up keeps the backyard and doubles the living space without adding to the footprint. It is not automatic. The existing foundation and footings were sized for a single storey and a roof, and an engineer has to confirm they can take a second floor, or say what has to be reinforced. The ceiling joists in these houses were never meant to be a floor, so a new floor system usually goes in. The roof comes off, which means weather planning and, for most families, moving out for part of the job. A new staircase has to land somewhere on the main floor, and it takes more room than people expect. The storey-and-a-halfs with a cramped upstairs under the roof slope are often better served by raising the roof or adding a full-width dormer than by starting over. And the zoning sets a height limit. We check that before anybody draws a floor plan.
Century homes in Victoria Park, Cherry Park, King East and Mt. Hope-Breithaupt. Older brick houses near downtown mostly get additions out the back. Many already have a rear lean-to, an old summer kitchen or an enclosed porch built later and to a lower standard than the house, and the sensible move is often to take that off and replace it with a proper foundation and a real room. The constraints here are the lot and the history. Lots are narrow, side yards are tight, and a neighbour's house can be very close. That limits where a foundation can be dug and how equipment gets to the back yard. The original foundations are often stone or old brick, and tying new work into them needs care. Matching old brick is its own conversation. Part of the Victoria Park area sits inside a heritage conservation district, and exterior changes there can need heritage approval on top of the building permit. The City of Kitchener sets out which properties are affected. Find out at the start, not after the drawings are done.
1970s and 1980s backsplits in Country Hills, Laurentian Hills and Alpine Village. Split-level houses are good addition candidates and tricky ones. The floor levels are staggered, so a rear addition has to decide which level it lines up with, and that choice drives the foundation depth, the steps inside and how the roof ties in. A family room off the lower level at grade is usually straightforward. A primary suite off the upper bedroom level means building up over a crawlspace or a full-height foundation. These neighbourhoods also have a lot of single attached garages, which makes garage widening and a room over the garage common requests. The things that matter are the existing garage slab and footings, whether the wall between the garage and the house is properly separated, and how a heated room sits over a cold garage without cold floors. Services in these houses are usually reachable, and the lots are often wider than downtown, which helps with setbacks.
Newer homes in Doon South, Huron Park, Williamsburg, Lackner Woods and Grand River South. Houses built in the last twenty-odd years are already big for their lots. The builder used most of what the zoning allowed, so there is often little lot coverage left and a shallow rear yard. That does not rule out an addition, but it changes which ones make sense. A four-season sunroom or a modest rear bump-out may fit where a large family room does not. Building over an attached garage adds space without adding footprint. Some lots in these areas back onto the Grand River valley, woodlots or creeks. Where a property falls in an area regulated by the Grand River Conservation Authority, a permit from the GRCA can be needed before the City will issue a building permit. Some subdivisions also have registered restrictions on title. None of that is visible from the street, which is why the site and zoning check comes first.
How it works, in the order it actually happens. You call or send the form. Useful details: your neighbourhood, roughly when the house was built, what you want to add, and whether you have a current survey of the property. Photos of the back and sides of the house help. The first visit looks at the house, the lot, access for equipment, the foundation where it can be seen, and the electrical panel and heating system, because an addition leans on both. Then the zoning check. If it can be built, the design and drawings come next, then structural engineering, then the building permit application to the City. Construction starts after the permit is issued: excavation and foundations, framing and roof, windows and exterior, rough-in and inspections, insulation and drywall, then finishes. You get a written quote with the scope broken out. Nothing is ordered and nothing is dug before you sign.
Serving Kitchener & Surrounding Areas
- Kitchener
- Waterloo
- Baden
- New Hamburg
- Breslau
- Petersburg
Additions in Ontario are built under Ontario's Building Code and need a building permit. In the city, permits and zoning are handled by the City of Kitchener, which publishes the zoning rules, the setback, coverage and height requirements for each zone, and how to apply for a minor variance. In Waterloo it is the City of Waterloo, in Baden, New Hamburg and Petersburg the Township of Wilmot, and in Breslau the Township of Woolwich. Properties near rivers, valleys and wetlands can also need approval from the Grand River Conservation Authority. Electrical work is permitted and inspected through the Electrical Safety Authority. Anyone building on your property should show current WSIB coverage and liability insurance, and Consumer Protection Ontario explains what a written renovation contract should contain.
Frequently Asked Questions
How much does a home addition cost in Kitchener?
More than most people expect and less than moving, which is usually the real comparison. The spread is wide. A sunroom on a slab is a different order of money from a full second storey on a bungalow, and a rear addition with a basement under it costs more than one on a crawlspace. What moves the number most is the foundation, what happens to the existing roof, how much plumbing goes in, and the finish level. Planning ranges for each type are on the 2026 cost guide. A firm number comes after the site visit, the zoning check and the drawings.
Do I need a permit for a home addition?
Yes. An addition is new construction attached to your house, and it needs a building permit before work starts. In Kitchener that comes from the City, based on drawings that show the addition meets the Building Code and the zoning. Electrical work needs its own permit through the Electrical Safety Authority. If the addition does not meet a zoning requirement, a minor variance may be possible, but that is a separate application with its own process. The City of Kitchener publishes the current requirements. We handle the permit drawings and application as part of the job.
How do I know what I am allowed to build on my lot?
Start with the zoning for your property and a survey showing where the house sits on the lot. Together they tell you the setbacks from each property line, how much of the lot can be covered, and how tall the house can be. The rules vary by zone, so a neighbour's addition is not proof yours is allowed. We do that check before any design work, because a floor plan that the zoning will not permit is money wasted. If you do not have a survey, getting one is usually the first real cost of the project.
How long does a home addition take?
Longer than the construction alone. Design, drawings and engineering come first, then the permit review, and the City sets its own timelines for that. Construction runs in a fixed order: excavation and foundations, framing and roof, windows and exterior, rough-ins and inspections, insulation, drywall and finishes. A small sunroom moves much faster than a second storey. You get a realistic schedule with the quote, and it will show the design and permit stage honestly rather than skipping over it.
Can I live in the house during an addition?
For most rear, side and garage additions, yes. The work happens outside the existing house until the opening is cut through, and that step gets planned and sealed off. A second-storey addition is different. The roof comes off, the main floor ceiling is opened, and most families move out for at least part of the job. We will say which one you are looking at during the first visit.
Which areas do you cover?
All of Kitchener: Victoria Park, Cherry Park, King East and Mt. Hope-Breithaupt; Rockway, Forest Hill, Stanley Park, Heritage Park and Centreville; Country Hills, Laurentian Hills and Alpine Village; and Doon South, Huron Park, Williamsburg, Lackner Woods and Grand River South. Outside the city, Waterloo, Baden, New Hamburg, Breslau and Petersburg.
Ready to Get Started?
Call 548-325-8351 or send the form for a written quote for home additions in Kitchener.